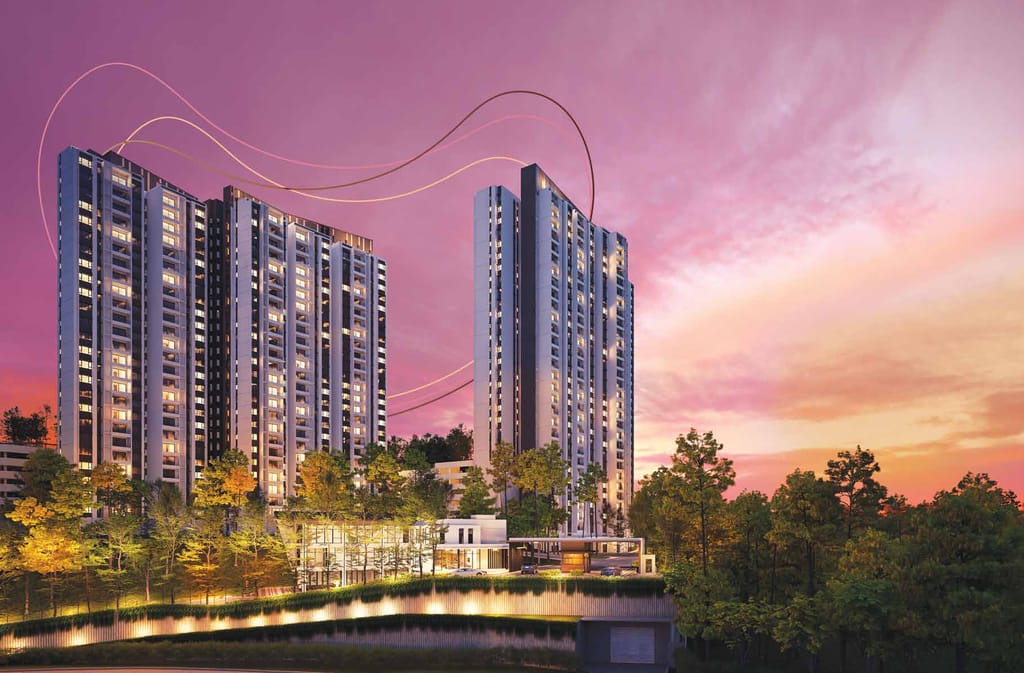
Lantern hour · The Hill
Four towers, two phases, one hill.
Phase 1, Blocks A and B: 517 homes, completed and handed over. Phase 2, Blocks C and D: 407 homes, fully completed. 924 homes in all.
One hill · Two phases
One dashed line. Two phases.
On the master plan, Phase 1 (Blocks A and B) lies on one side of the dashed line and Phase 2 (Blocks C and D) on the other. Choose a phase to see how many homes it has.
924 homes
Two phases · Four towers · Ten floor plans
Phase 1 Blocks A and B · Completed and handed over
Phase 1. Built for the hour the lights come on.
Blocks A and B: 517 homes, completed and handed over. Ask for an evening visit and see Phase 1 at lantern hour.
- Homes
- 517 homes
- Block A
- 257 homes
- Block B
- 260 homes
- Size
- 972–1,437 sq ft
Inside Phase 1 plans C1 and B2 · Furniture and decor for reference only
Phase 2 Blocks C and D · Fully completed
Phase 2. New towers, first light.
Blocks C and D: 407 homes, fully completed. Plans run from 1,098 to 1,569 sq ft and include C3, the only plan at KAIA Heights with three bathrooms.
- Homes
- 407 homes
- Block C
- 198 homes
- Block D
- 209 homes
- Size
- 1,098–1,569 sq ft
Floor plans are for reference only, not to scale.
The four towers
Four towers, one by one.
Blocks A and B belong to Phase 1, and Blocks C and D to Phase 2. All four rise above their podium gardens.
- Block A Phase 1 257 homes
- Block B Phase 1 260 homes
- Block C Phase 2 198 homes
- Block D Phase 2 209 homes
Compare the phases
Two phases, side by side.
| Detail | Phase 1 | Phase 2 |
|---|---|---|
| Blocks | Blocks A and B | Blocks C and D |
| Homes | 517 (Block A 257 · Block B 260) | 407 (Block C 198 · Block D 209) |
| Size | 972–1,437 sq ft | 1,098–1,569 sq ft |
| Floor plans | A1, A2, B1, B2, C1 | A3, B2, B3, C2, C3 |
| Bedrooms | 3 bedrooms in every plan | A3: 3 bedrooms; B2, B3, C2, C3: 3+1 bedrooms |
| Bathrooms | 2 in every plan | 2; C3 has 3 |
| Level 9 podium | Family pool, children's wading pool, jacuzzi, multi-generation play area and more | 40 m pool, Happy Pavilion, family lawn and more |
| Status | Completed and handed over | Fully completed |
The facilities as built take precedence over this table. Each phase's facilities are on its own podium.
Two phases. Choose your light.
Phase 1 is best seen in the evening, as the lights come on. Phase 2 is best seen in the morning, when the light is clear. Whichever light you choose, you're welcome.